Understand your requirement
Review visible defect or measurement definition for stamped-metal part inspection, good, bad and marginal sample range, and part presentation and production speed using your samples, drawings and production observations.
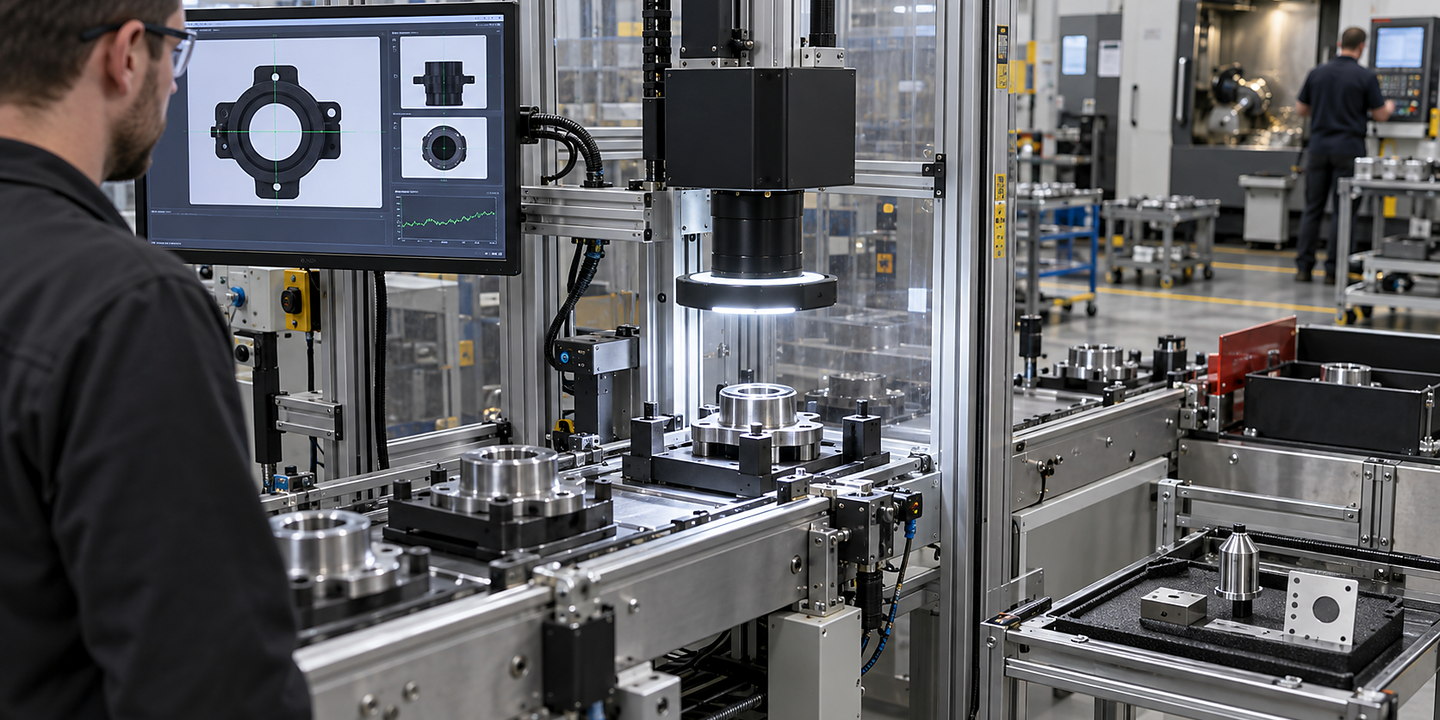
Compare practical options for stamped-metal part inspection, including what each route needs, where it fits and what to check before you decide.
The right solution for stamped metal part inspection is the simplest system that reliably handles your stated duty, line connections and expected exceptions.
Plan stamped metal part inspection around representative good, bad and marginal samples, line presentation, lighting, reject handling and challenge criteria. Discuss an optical feasibility trial with Oxford Vision Systems.
Plan stamped metal part inspection around representative good, bad and marginal samples, line presentation, lighting, reject handling and challenge criteria. Discuss an optical feasibility trial with Oxford Vision Systems. When you compare solutions, check how each option handles visible defect or measurement definition for stamped-metal part inspection, good, bad and marginal sample range and your surrounding line.
Discuss your application

Review visible defect or measurement definition for stamped-metal part inspection, good, bad and marginal sample range, and part presentation and production speed using your samples, drawings and production observations.
Run focused trials for stamped metal part inspection so you can see why an option is recommended or ruled out.
Resolve optics, lighting and environmental conditions, recipe, reject and line-control interfaces, controls, safety, operator access and maintenance before site work.
Check false-accept, false-reject and challenge criteria in normal, difficult and fault conditions, then agree training and support for your team.
Typical support: defect definition, sample study, optical trials, enclosure and reject integration, and challenge validation.
| Approach | Often suitable when | Watch for |
|---|---|---|
| Stamped Metal Part Inspection | You need a dedicated solution for a clearly defined duty, product or part range and line interface. | A camera can only assess a property made visible and repeatable by the inspection setup. |
| Purpose-Built Sensors for Simple Presence or Position Checks | Your volumes, product mix or operator judgement make a simpler route more practical. | Check ergonomics, consistency and safe access before choosing the lower-complexity option. |
| Offline Metrology or Destructive Tests where the Property Is Not Visible Inline | Your surrounding process is stable enough for a broader automated solution to add value. | Allow for line connections, fault recovery and maintenance as well as the headline equipment. |